
What helps a loft work day to day
Extra space without moving
A loft conversion can add useful room within the home you already have.
Structure and finish aligned
Build work and final detailing are planned as parts of one project.
Repairs handled during works
Existing masonry issues can be dealt with while access is already in place.
Make roof space earn its keep
A loft conversion can create the extra room you need without changing address, but it still needs careful building work behind the scenes. At JPG Construction Services Ltd, we handle loft conversion projects as part of our wider renovation and improvement service, linking structural alterations with carpentry, brickwork and making good where required. That helps the new space work properly as a bedroom, office or living area instead of feeling squeezed in as an afterthought. From Enfield, we support homeowners across North London and Hertfordshire with a practical, joined up approach from the first discussion onward.
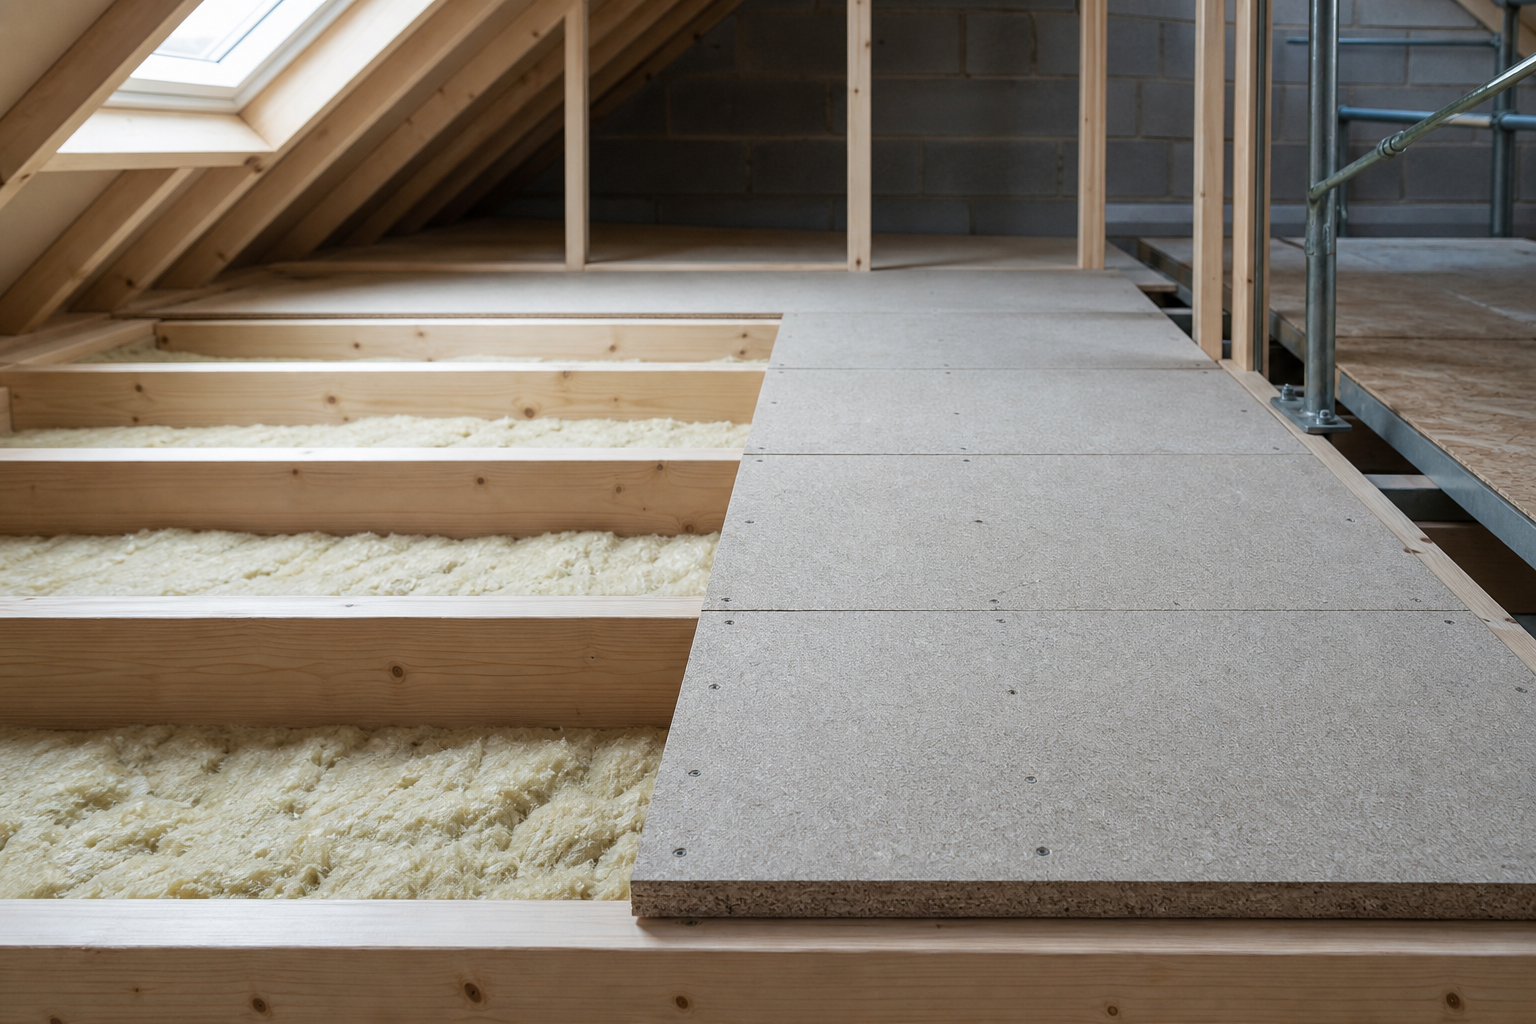
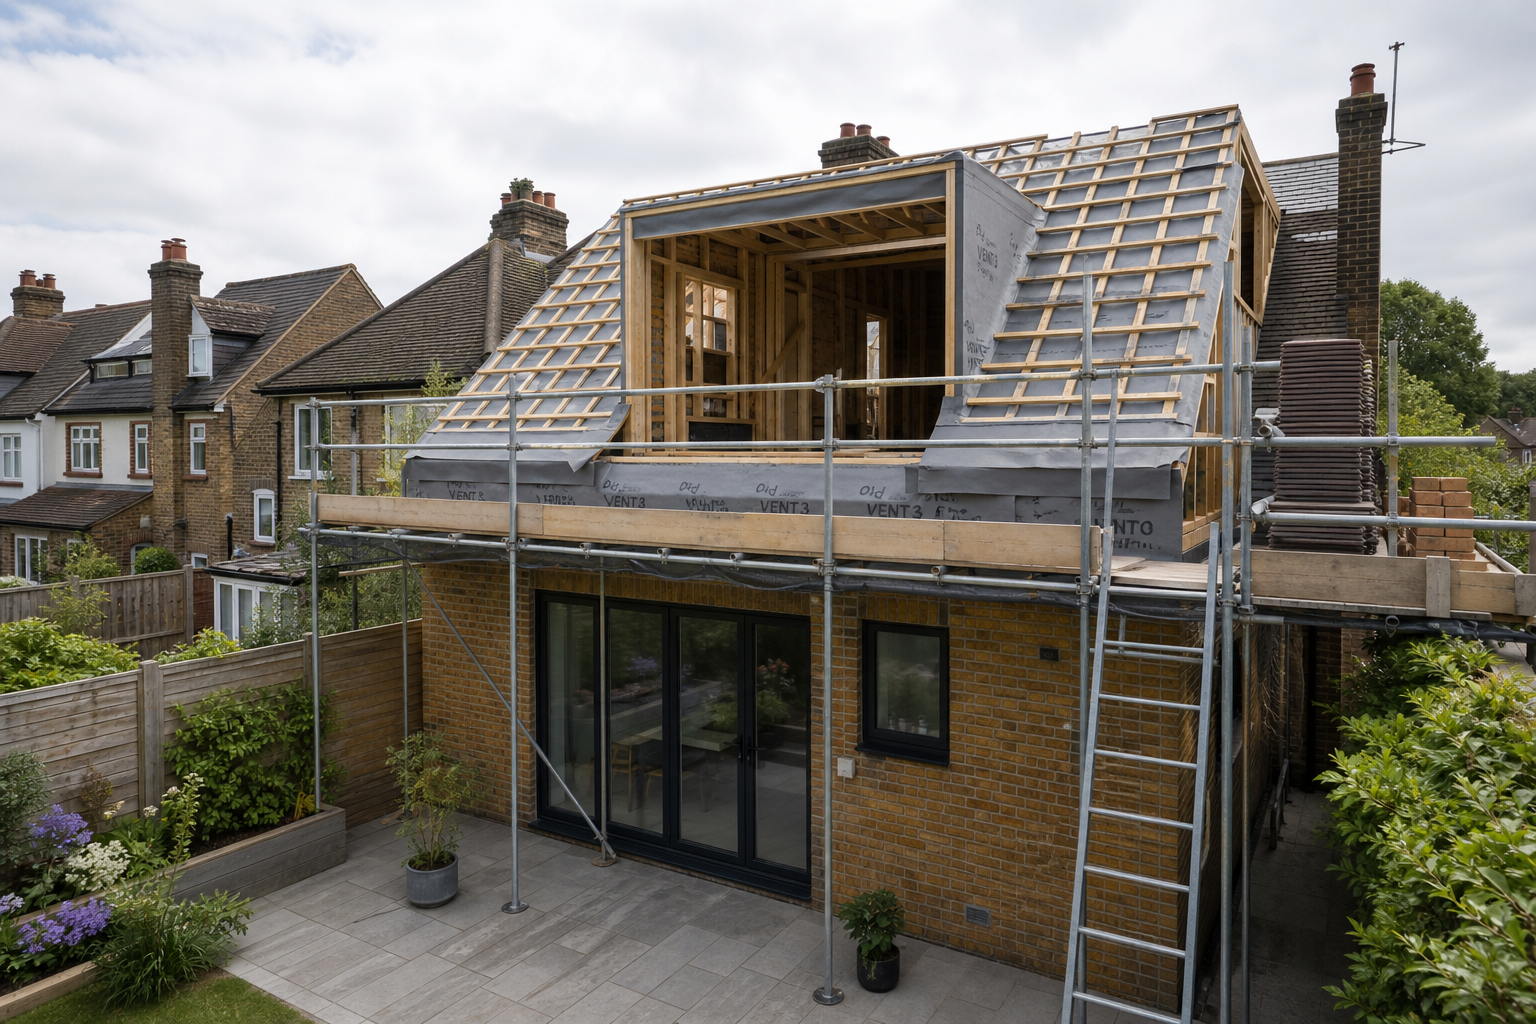
Deal with the envelope and finish at the same time
A loft project can reveal issues in the existing structure and outer shell that are worth dealing with during the build. With JPG Construction Services Ltd, we can inspect the surrounding masonry, handle repointing if joints need attention, and coordinate follow on repairs or home improvements within the same project. That helps keep the conversion moving and leaves the finished space better supported by the rest of the property. You can compare our gallery before deciding, and our City and Guilds branding adds reassurance that the work follows recognised standards.
Frequently asked questions
What should I think about before a loft conversion?
Start with how you want the new room to work, then think about layout, access, structure and the standard of finish you expect. Those decisions shape the practical build route and help show whether wider improvement work should be planned at the same time.
Can existing brickwork issues be dealt with during the build?
Yes, where they are found and access allows it. If the conversion reveals tired joints or other masonry concerns, repointing or related repairs can be worked into the programme so the new space is not sitting above building issues that still need attention.
How do loft conversions fit with wider home improvements?
They often connect closely with making good, repairs and finishing work elsewhere in the property. Planning those linked improvements together can help the home feel more consistent and saves you from splitting the upgrade between separate contractors and separate visits.
